














Address
4671 Vitullo Drive, Allison Park, PA
Price
$ 714,900
Property Attributes
- MLS#1773532
- TypeSingle Family
- Listing Status Contingent
- CountyAllegheny-North
- CityAllison Park
- AreaHampton
- NeighborhoodTwelve Oaks
- Zip15101
- Style
- Year Built2005
- Taxes$ 11962
- Price$ 714,900
- Bedrooms4
- Full Bathrooms3
- Half Bathrooms1
- Sqr Footage2830
- Lot Size0.3 Acres
Data Source:
West Penn MLS (WPMLS)
Property Description
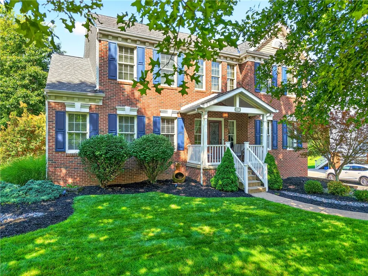
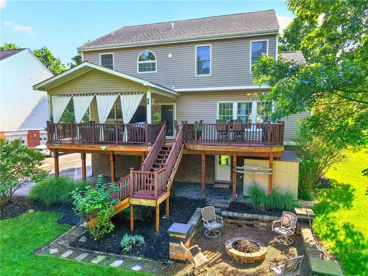
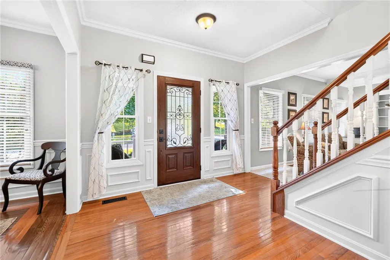
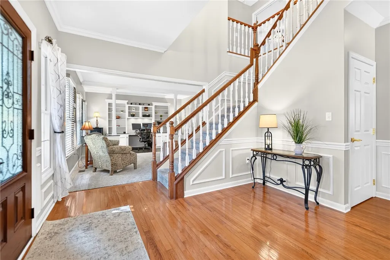
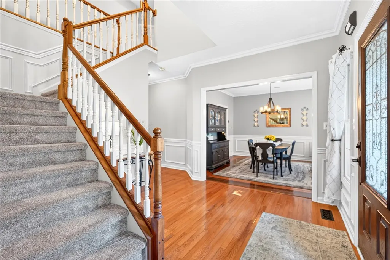
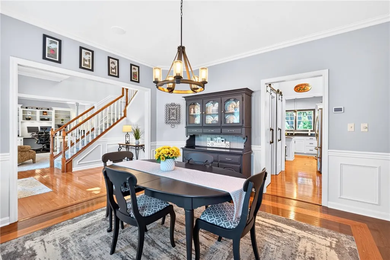
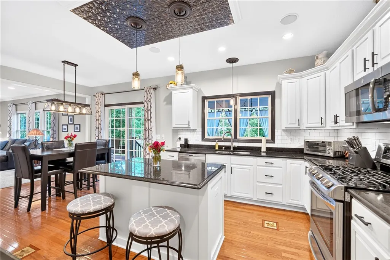
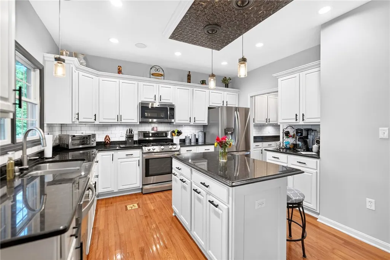
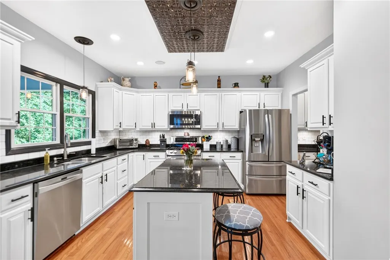
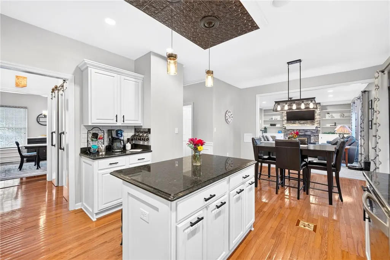
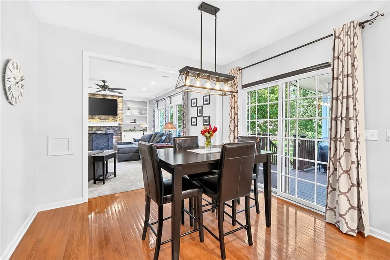
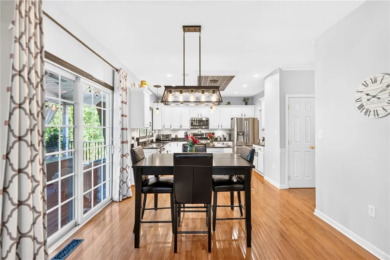
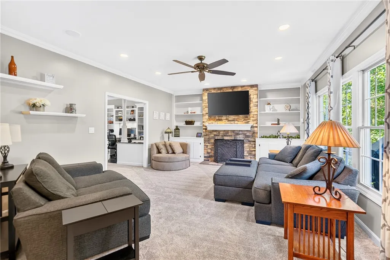
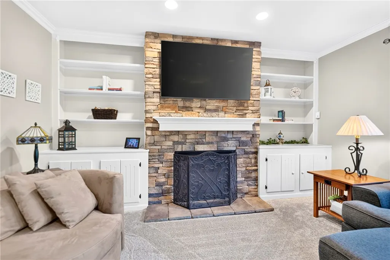
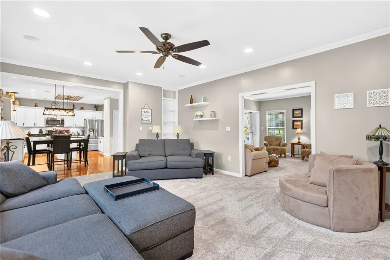
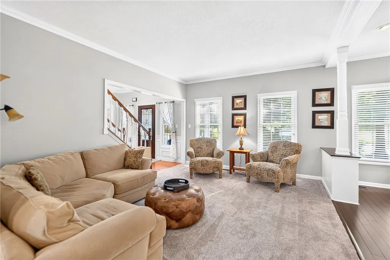
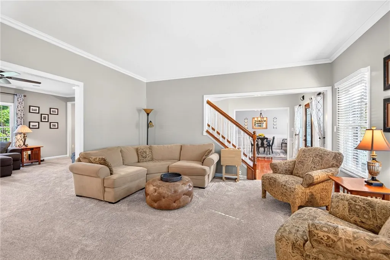
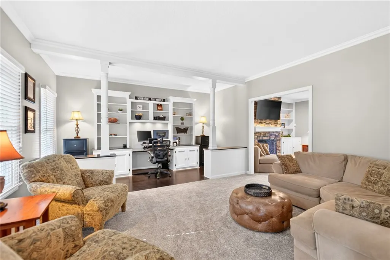
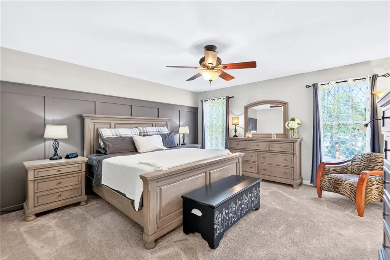
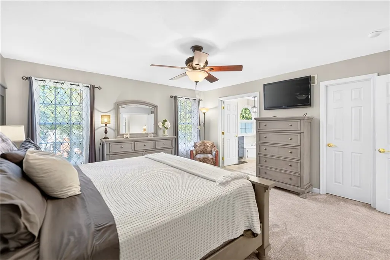
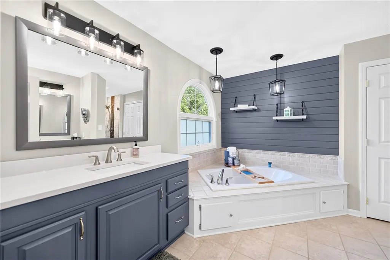
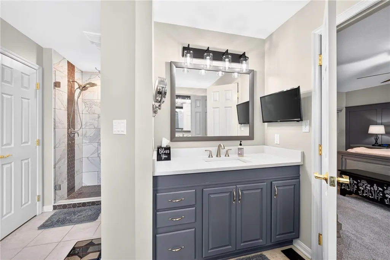
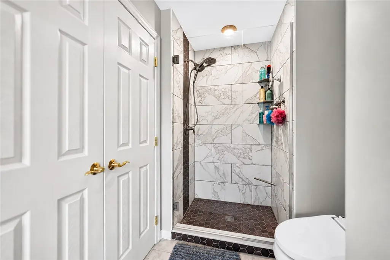
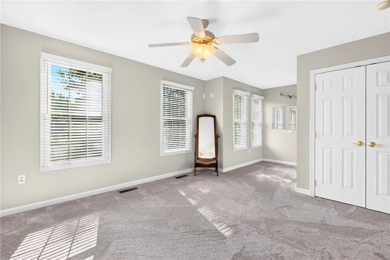
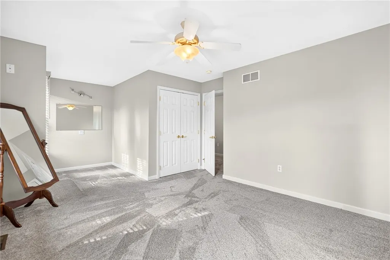
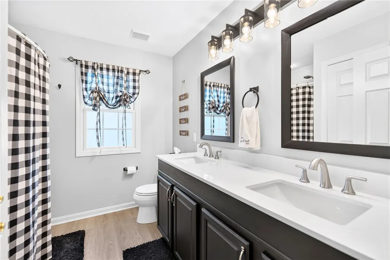
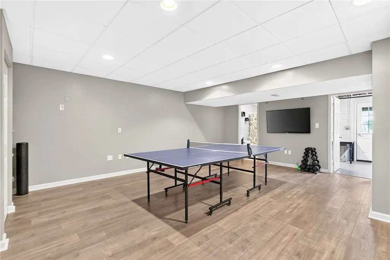
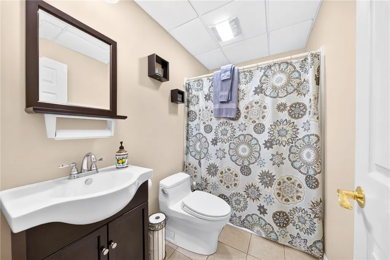
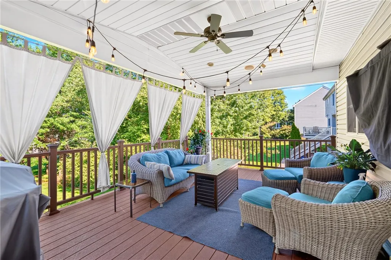
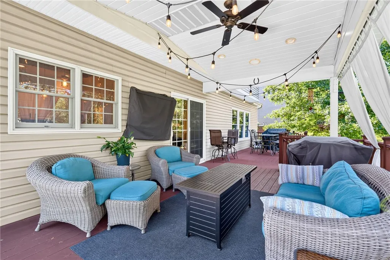
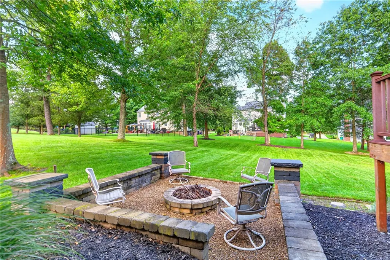
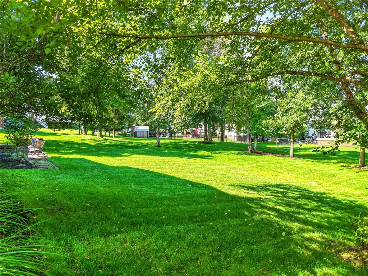
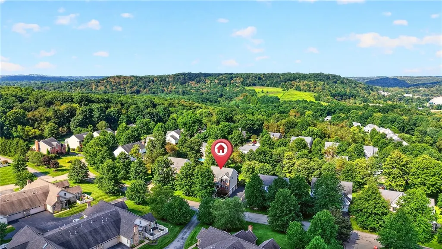
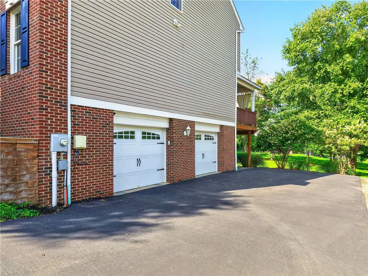
Welcome to Twelve Oaks, one of Hampton Township’s most coveted neighborhoods, where an exceptional location, award-winning school district and easy access to North Park come together with a truly spectacular home. Meticulously maintained and beautifully upgraded, this custom-built brick-front home offers sophisticated style, generous living spaces and thoughtful details throughout. The welcoming main level features beautiful hardwood floors, crown molding and a spacious living room that has been transformed into a versatile living room/office area. The open-concept kitchen is a standout with crisp white cabinetry, granite countertops, stainless steel appliances and a walk-in butler’s pantry with barn doors offering exceptional storage and organization. The adjacent family room is anchored by a striking stacked-stone gas fireplace and built-in shelving, creating a warm and inviting gathering space. Step outside to the maintenance-free deck, featuring a gorgeous covered area that makes outdoor entertaining enjoyable in any weather. Upstairs, four spacious bedrooms provide plenty of room for family and guests. The primary suite is a private retreat with two walk-in closets, accent wall and a spa-inspired bathroom featuring dual sinks, a soaking tub and beautifully tiled walk-in shower. Additional bedrooms offer excellent closet space, while convenient pull-down attic storage provides even more room for seasonal items. The fully finished, walk-out lower level expands the living space with a game room, full bathroom, large laundry room and abundant storage. You'll love the shed and oversized two-car garage, providing ample room for vehicles, bikes and outdoor equipment, plus additional parking under the deck! Enjoy morning coffee on the covered front porch or an evening bonfire in the firepit overlooking the exceptional, level yard. Beautifully upgraded, impeccably maintained and ideally located, this exceptional Twelve Oaks home offers the lifestyle Hampton Township buyers have been waiting for. Enjoy the desirable neighborhood atmosphere, complete with summer food trucks and holiday celebrations, while nearby North Park provides miles of walking and biking trails, recreation, green space and year-round outdoor enjoyment.
| Price History | |
|---|---|
| 9/8/2026 | Listed $714,900 |
General Features
| Sewer | Public Sewer |
|---|---|
| Heating | Forced Air,Gas |
| Cooling | Central Air |
| Roof | Asphalt |
| Appliances | Convection Oven,Dryer,Dishwasher,Disposal,Microwave,Washer |
| HOA Fee | 20 |
| Architectural Style | Colonial,Two Story |
| Construction Materials | Brick |
| Year Built | 2005 |
| Stories Count | 2 |
| Levels | Two |
| Property Subtype | Single Family Residence |
| Assoc Fee Paid Per | Monthly |
| County | Allegheny-North |
| Property Type | Residential |
| Attached Garage | true |
| Subdivision Name | Twelve Oaks |
| Garage Y/N | true |
| Total Rooms | 12 |
| Full Baths | 3 |
| Status | Contingent |
| Directions | From North Park, take Wildwood Road towards Rt. 8, right on Vitullo (at St. Catherine of Sweden) to home on right. |
| City | Hampton |
| High School District | Hampton Twp |
| MLS Area | Hampton |
| Lot Size Units | Acres |
| Tax Annual Amount | 11962 |
| Property Condition | Resale |
| MLS Area Minor | Hampton |
| Virtual Tour | https://my.matterport.com/show/?m=qBgk2qbrjaF |
| Standard Status | Active Under Contract |
| Middle/Junior School District | Hampton Twp |
| Elementary School District | Hampton Twp |
| Tax Assessed Value | 359500 |
| Virtual Tour | https://tour.thepreferredrealty.com/4671-Vitullo-Drive-PA-15101 |
| Property Sub Type Additional | Single Family Residence |
| PostalCity | Allison Park |
Interior Features
| Interior Amenities | Kitchen Island,Pantry,Window Treatments |
|---|---|
| Basement | Finished,Walk-Out Access |
| Flooring | Carpet,Ceramic Tile,Hardwood |
| Total Fireplaces | 1 |
| Fireplace Features | Gas,Family/Living/Great Room |
| Basement (Y/N) | true |
| Air Conditioning Y/N | true |
| Heating Y/N | true |
| Window Features | Window Treatments |
| Fireplace Y/N | true |
| Half Baths | 1 |
| Total Bedrooms | 4 |
| Total Baths | 4 |
Exterior Features
| Parking Features | Built In,Garage Door Opener |
|---|---|
| Water Source | Public |
| Total Parking | 2 |
| Lot Size Area | 0.3 |
| Building Area Total | 2830 |
| Lot Dimensions | 81x164 |
| Lot Size Acres | 0.3 |
Amenities
- Foreclosure
- Views
- Short Sale
- New Construction
- Adult 55+
- Lease To Own
- No HOA Fees
- Furnished
- Primary On Main
- Air Conditioning
- Seller Finance
- Green
- Fixer Upper
- Horse
- Golf
- Fireplace
- Deck
- Garage
- Basement
- Pool
Property vs Single Family Average in 15101
Price
Taxes
Year Built

