
Open House Sun, Sep 27th 12:00 PM - 02:00 PM







Address
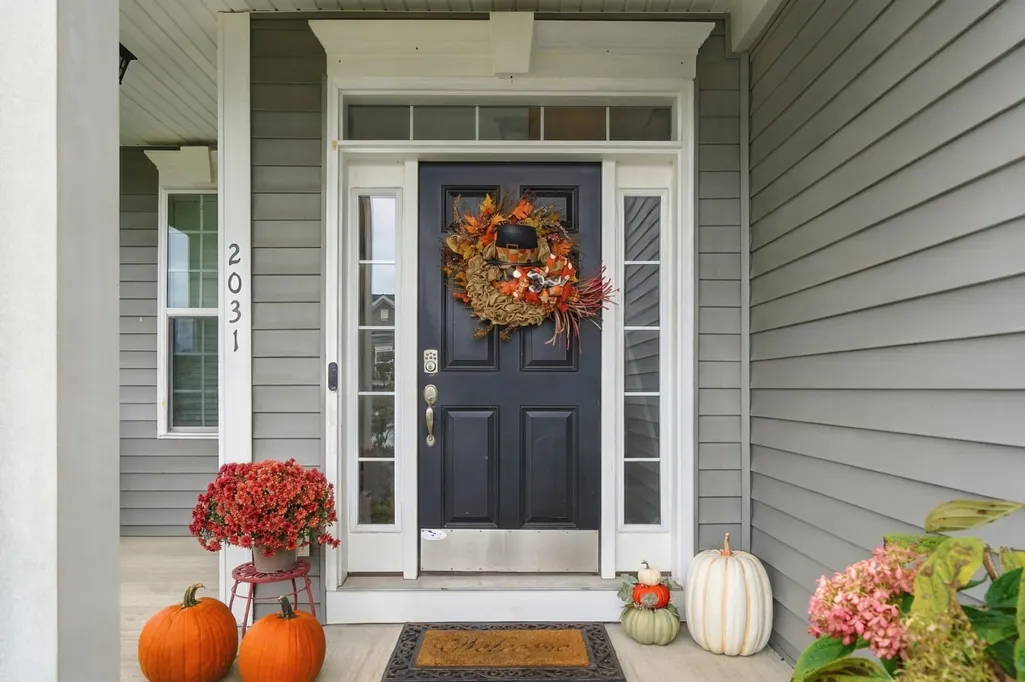
2031 Sir Patrick, Mc Donald, PA
Price
$ 535,000
Property Attributes
- MLS#1776081
- TypeSingle Family
- Listing Status Active
- CountyWashington
- CityMc Donald
- AreaCecil
- NeighborhoodWINDSOR WOODS PLANNED RESID'L
- Zip15057
- Style
- Year Built2018
- Taxes$ 5479
- Price$ 535,000
- Bedrooms4
- Full Bathrooms3
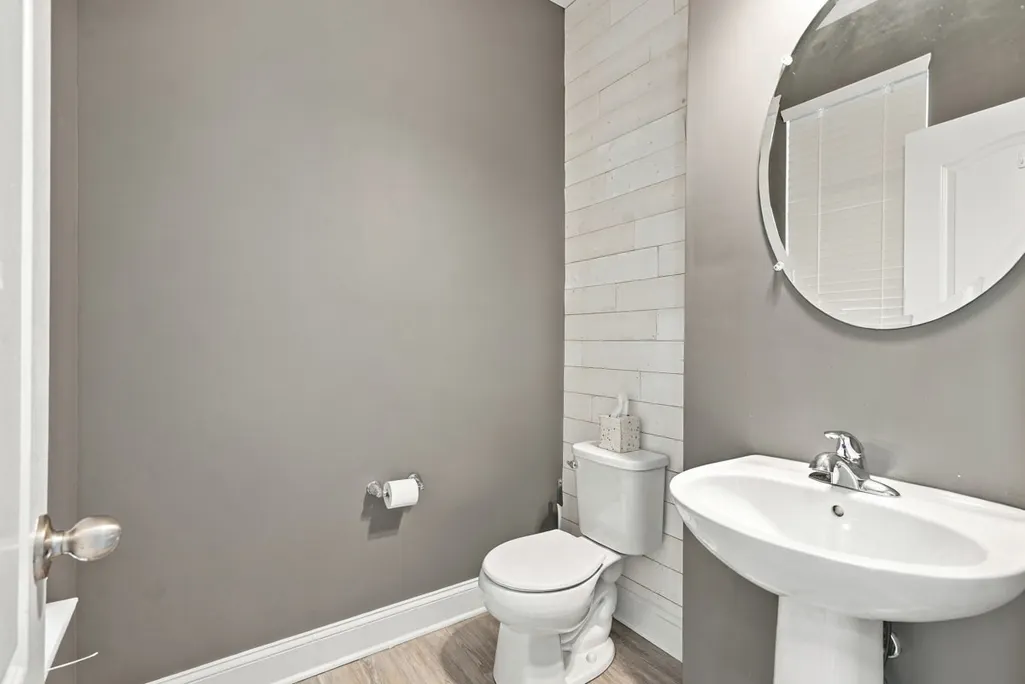
- Half Bathrooms1
- Sqr Footage2660
- Lot Size0.203 Acres
Data Source:
West Penn MLS (WPMLS)
Property Description
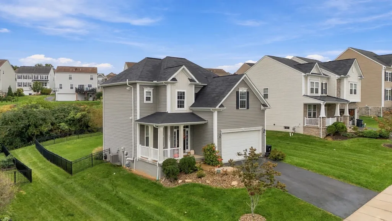
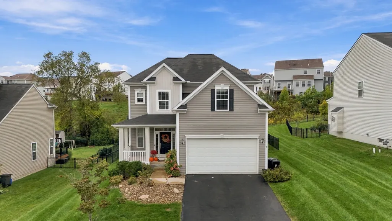
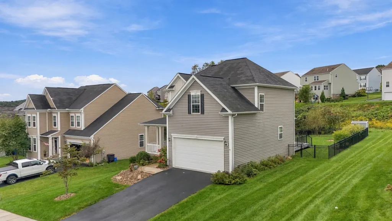
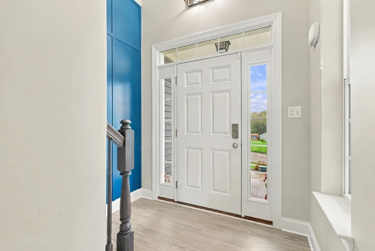
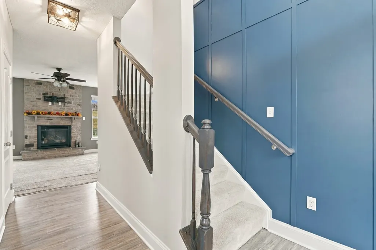
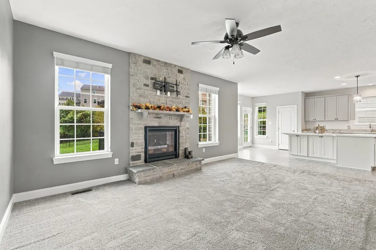
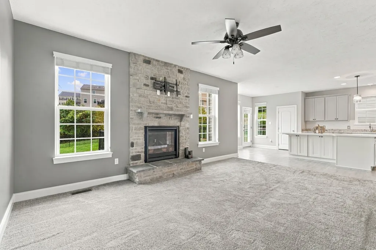
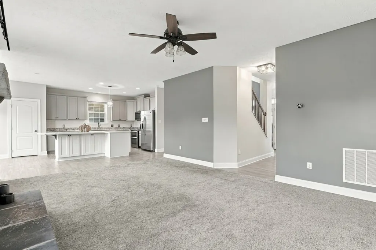
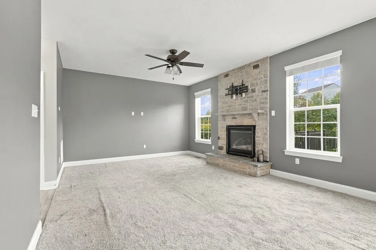
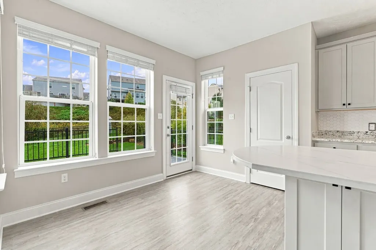
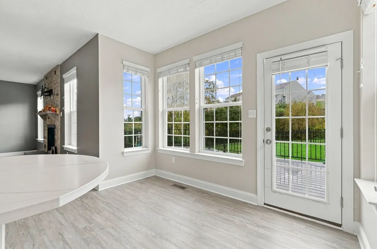
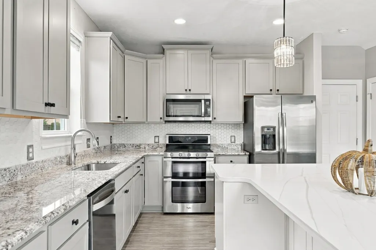
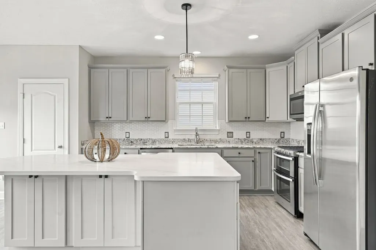
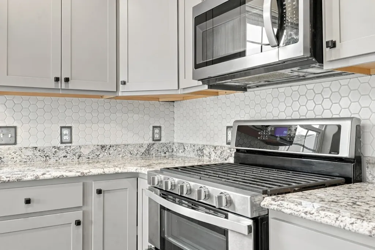
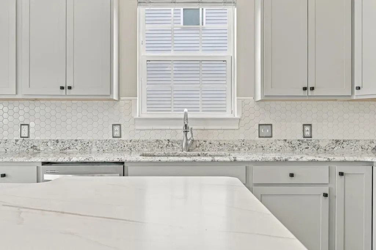
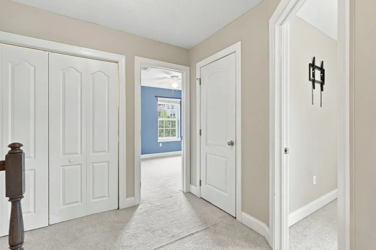
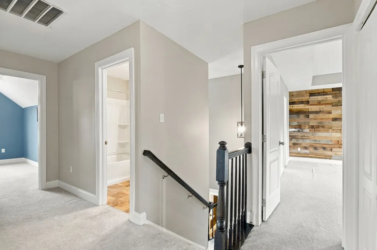
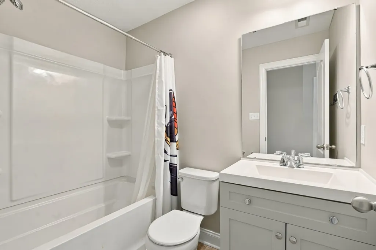
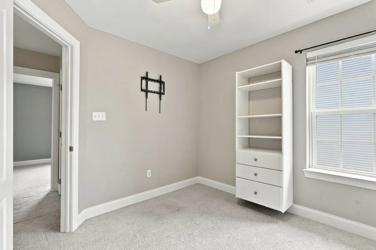
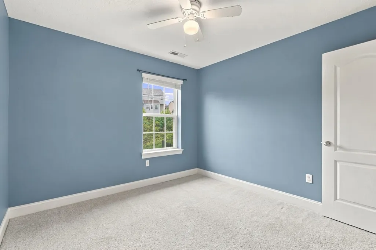
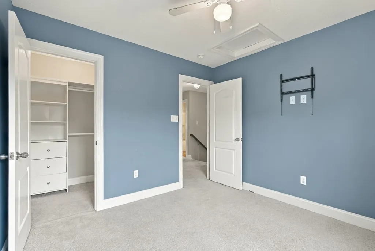
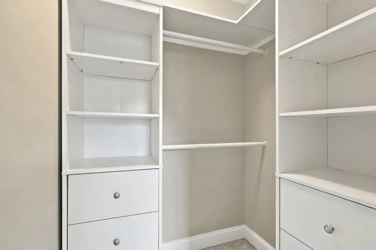
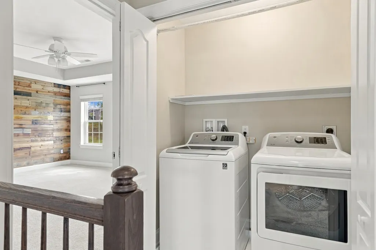
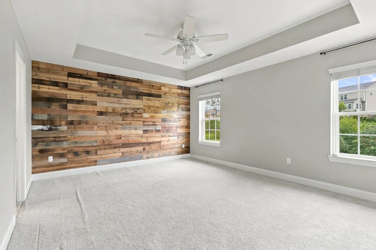
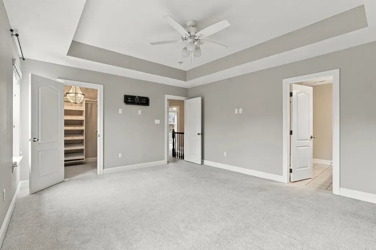
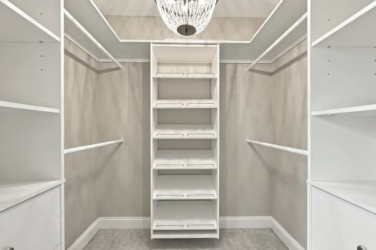
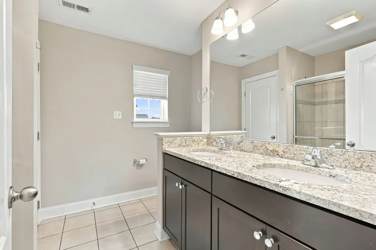
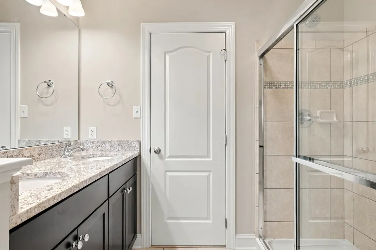
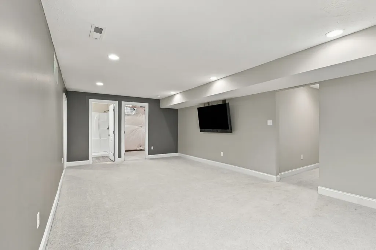
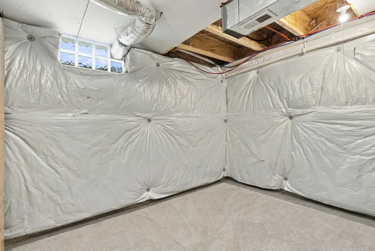
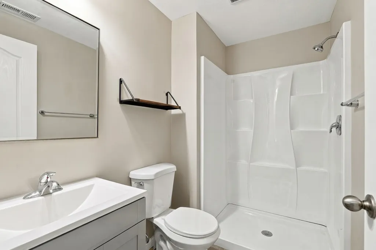
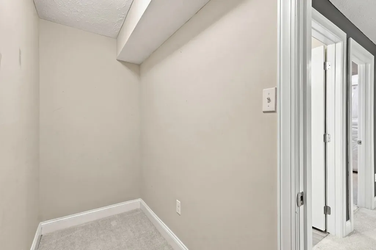
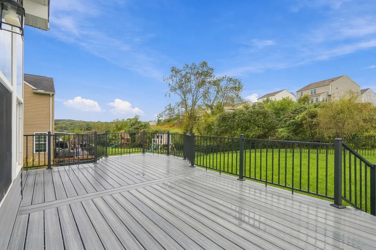
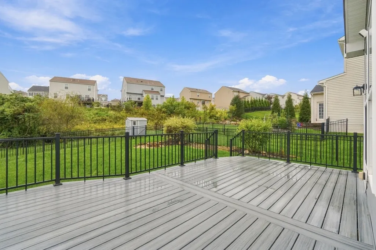
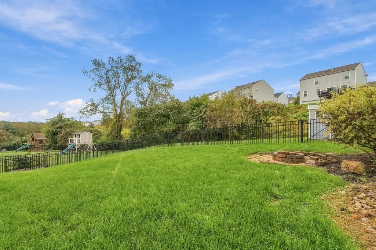
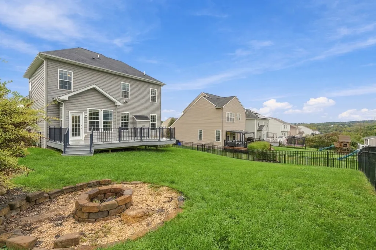
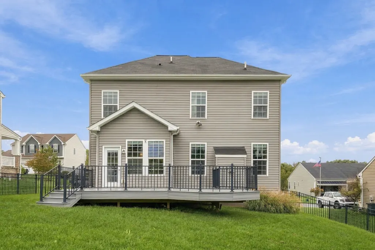
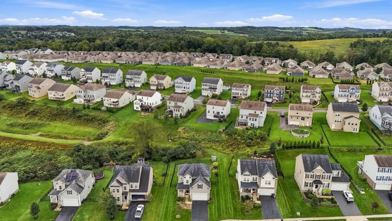
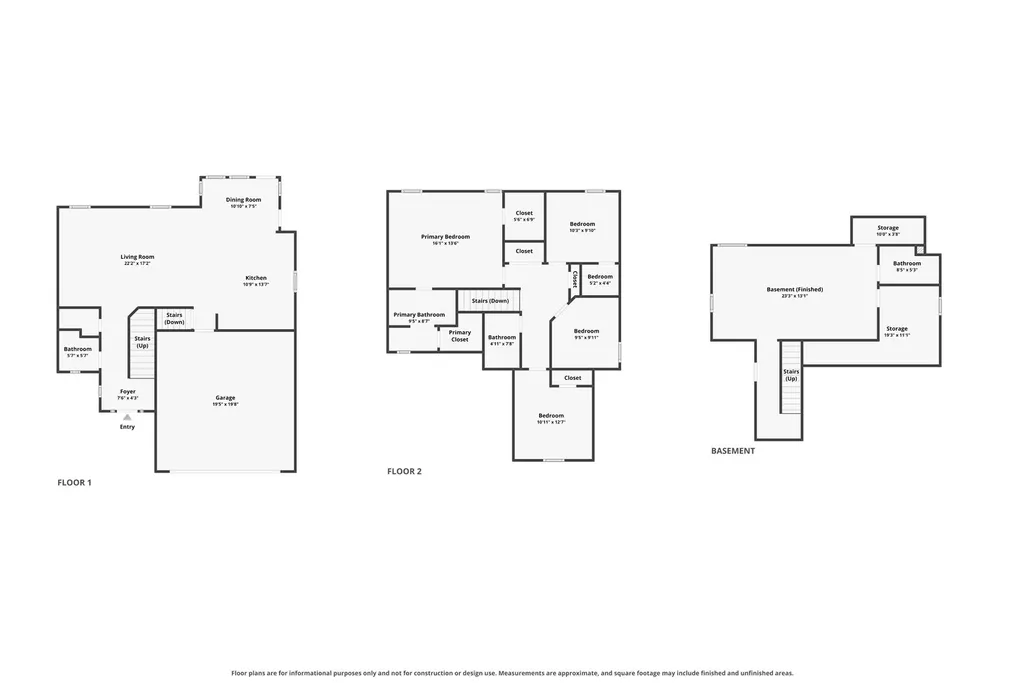
Don't miss this lovely home in desirable Windsor Woods - Cecil Twp. You are welcomed by a covered front porch, there is no end to the decorating ideas here! The main floor includes an open floor plan with family room and kitchen and dining combined. See the beautiful stone fireplace with gas logs, huge updated quartz kitchen island, granite countertops, pantry and stainless steel appliances. Back door leads to brand new huge Trex deck with railings and just the right size fenced in back yard! Enjoy the firepit and low maintenance yard. Upstairs you will find an updated master with tray ceiling, upgraded bathroom and walk-in-closet, 2nd floor laundry and remaining bedrooms. In the lower level you will find a finished game room and a full bath as well as plenty of storage. Convenient location close to I79 and the Montour Trail.
| Price History | |
|---|---|
| 9/24/2026 | Listed $535,000 |
General Features
| Sewer | Public Sewer |
|---|---|
| Heating | Forced Air,Gas |
| Cooling | Central Air |
| Roof | Asphalt |
| Appliances | Some Electric Appliances,Some Gas Appliances,Cooktop,Dryer,Dishwasher,Disposal,Microwave,Refrigerator,Stove,Trash Compactor,Washer |
| HOA Fee | 20 |
| Architectural Style | Colonial,Two Story |
| Pool Features | None |
| Construction Materials | Vinyl Siding |
| Year Built | 2018 |
| Stories Count | 2 |
| Levels | Two |
| Property Subtype | Single Family Residence |
| Assoc Fee Paid Per | Monthly |
| County | Washington |
| Property Type | Residential |
| Attached Garage | true |
| Subdivision Name | WINDSOR WOODS PLANNED RESID'L |
| Garage Y/N | true |
| Full Baths | 3 |
| Status | Active |
| City | Cecil |
| High School District | Canon McMillan |
| MLS Area | Cecil |
| Lot Size Units | Acres |
| Tax Annual Amount | 5479 |
| Property Condition | Resale |
| MLS Area Minor | Cecil |
| Standard Status | Active |
| Middle/Junior School District | Canon McMillan |
| Elementary School District | Canon McMillan |
| Tax Assessed Value | 315700 |
| Virtual Tour | https://www.propertypanorama.com/instaview-tour/wpn/1776081 |
| Property Sub Type Additional | Single Family Residence |
| PostalCity | Mc Donald |
Interior Features
| Interior Amenities | Kitchen Island,Window Treatments |
|---|---|
| Basement | Finished,Walk-Up Access |
| Flooring | Ceramic Tile,Laminate,Carpet |
| Total Fireplaces | 1 |
| Basement (Y/N) | true |
| Air Conditioning Y/N | true |
| Heating Y/N | true |
| Window Features | Screens,Window Treatments |
| Fireplace Y/N | true |
| Half Baths | 1 |
| Total Bedrooms | 4 |
| Total Baths | 4 |
Exterior Features
| Parking Features | Built In,Garage Door Opener |
|---|---|
| Water Source | Public |
| Total Parking | 2 |
| Lot Size Area | 0.203 |
| Building Area Total | 2660 |
| Lot Dimensions | 69x125x72x125 |
| Lot Size Acres | 0.203 |
Amenities
- Foreclosure
- Views
- Short Sale
- New Construction
- Adult 55+
- Lease To Own
- No HOA Fees
- Furnished
- Primary On Main
- Air Conditioning
- Seller Finance
- Green
- Fixer Upper
- Horse
- Golf
- Fireplace
- Deck
- Garage
- Basement
- Pool
Property vs Single Family Average in 15057
Price
Taxes
Year Built
 West Penn MLS, Inc. All information deemed reliable but not guaranteed. All properties are subject to prior sale, change or withdrawal. Neither listing broker(s) or information provider(s) shall be responsible for any typographical errors, misinformation, misprints and shall be held totally harmless. Listing(s) information is provided for consumer's personal, non-commercial use and may not be used for any purpose other than to identify prospective properties consumers may be interested in purchasing.
