






Address
1919 Mercer Road, Ellwood City, PA
Price
$ 174,900
Property Attributes
- MLS#1774559
- TypeSingle Family
- Listing Status Contingent
- CountyBeaver
- CityEllwood City
- AreaFranklin Twp
- NeighborhoodWarrensburg Heights
- Zip16117
- Style
- Year Built1940
- Taxes$ 2448
- Price$ 174,900
- Bedrooms3
- Full Bathrooms1
- Half Bathrooms1
- Sqr Footage1482
- Lot Size0.2 Acres
Data Source:
West Penn MLS (WPMLS)
Property Description
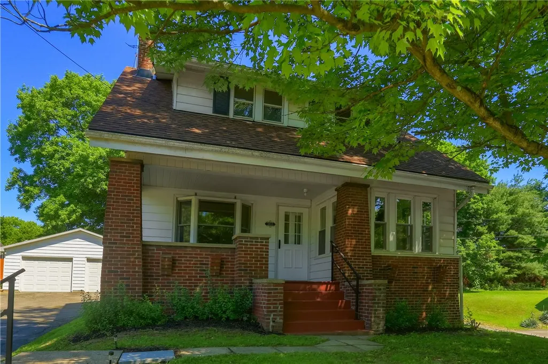
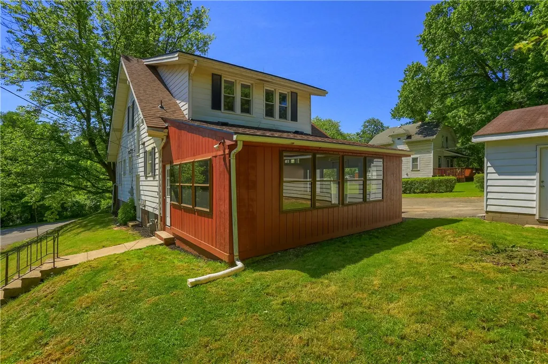
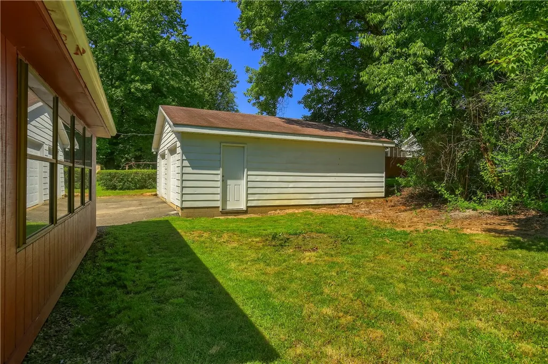
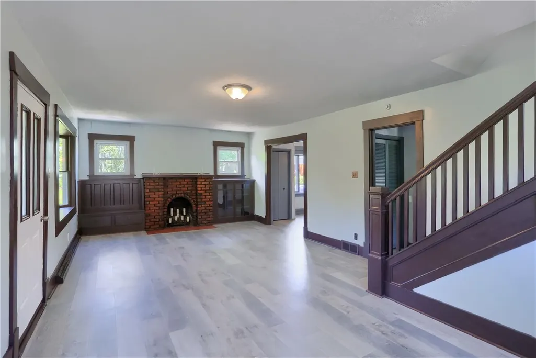
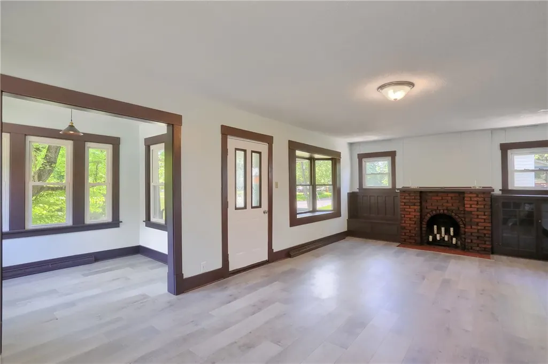
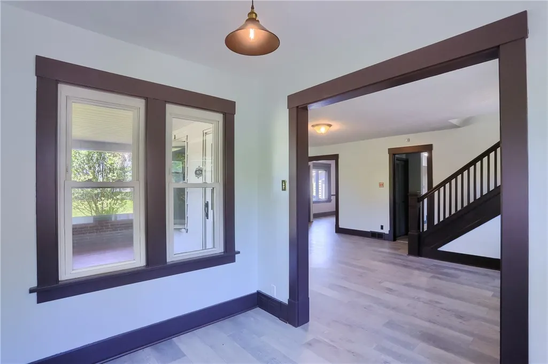
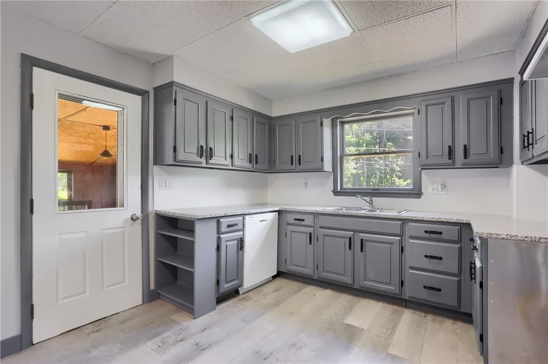
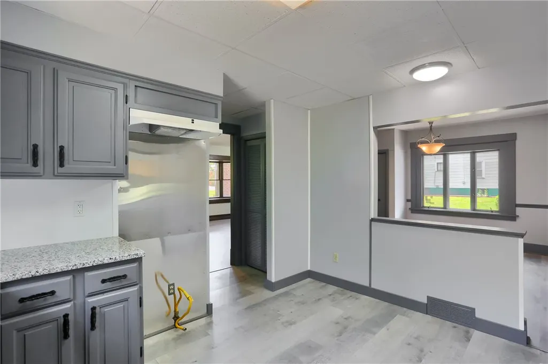
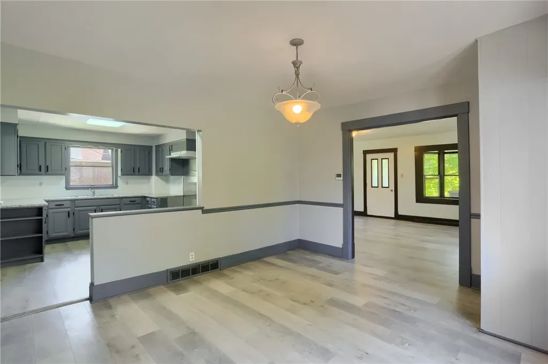
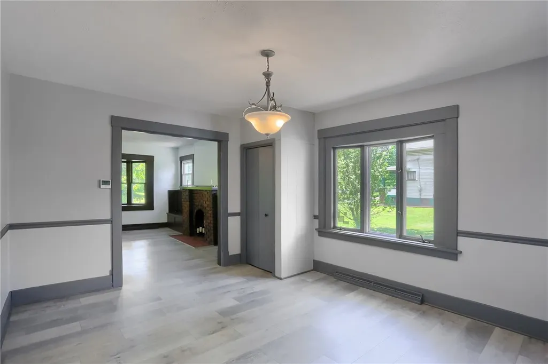
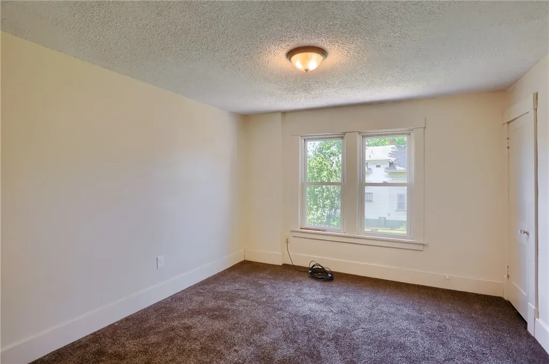
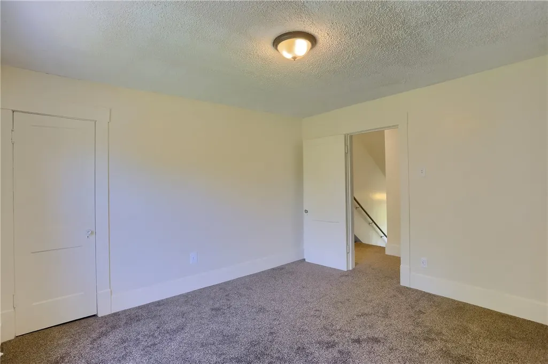
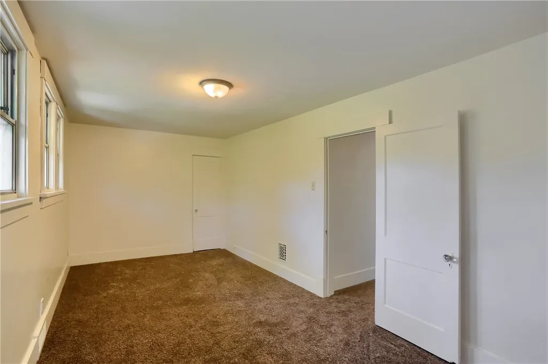
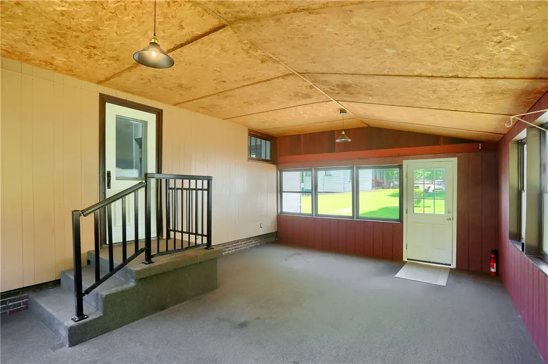
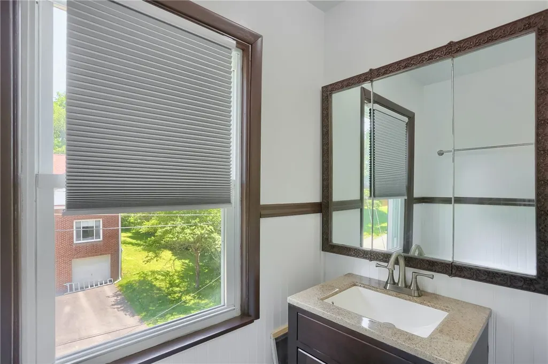
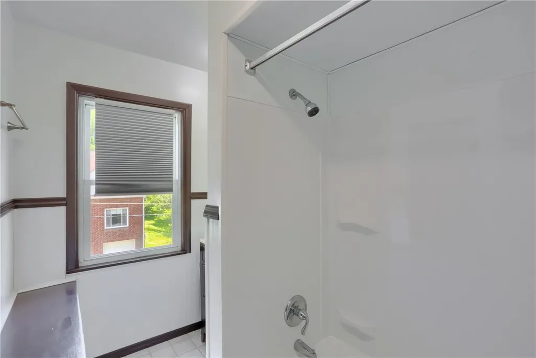
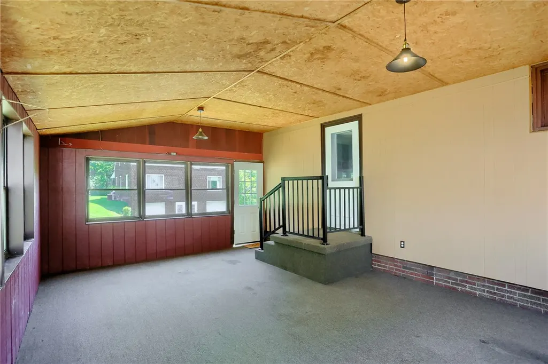
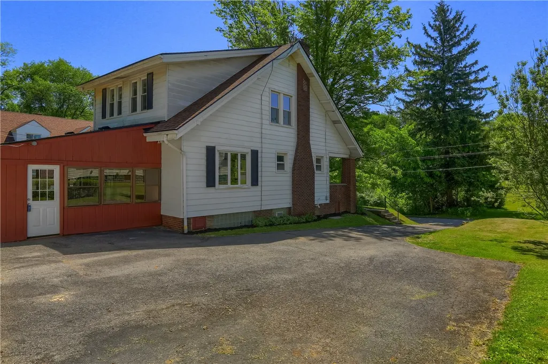
This charming 3-bedroom home offers spacious rooms throughout, providing both comfort and functionality for everyday living. Brand new carpeting and durable laminate flooring create a clean, modern feel. The kitchen features beautiful granite countertop-ideal for cooking and entertaining. Major updates include new roof, furnace and hot water tank which offer added piece of mind. Enjoy the large 3 season room or relax on the inviting covered front porch. A 2-car garage provides ample space for parking and storage. This is a Must See home - come take a look!
| Price History | |
|---|---|
| 9/15/2026 | Listed $174,900 |
General Features
| Sewer | Public Sewer |
|---|---|
| Heating | Forced Air,Gas |
| Roof | Composition |
| Appliances | Dishwasher |
| Architectural Style | Two Story |
| Construction Materials | Aluminum Siding |
| Year Built | 1940 |
| Stories Count | 2 |
| Levels | Two |
| Property Subtype | Single Family Residence |
| County | Beaver |
| Property Type | Residential |
| Attached Garage | false |
| Subdivision Name | Warrensburg Heights |
| Garage Y/N | true |
| Total Rooms | 7 |
| Full Baths | 1 |
| Status | Contingent |
| City | Franklin Twp |
| High School District | Riverside |
| MLS Area | Franklin Twp |
| Lot Size Units | Acres |
| Tax Annual Amount | 2448 |
| Property Condition | Resale |
| MLS Area Minor | Franklin Twp |
| Standard Status | Active Under Contract |
| Middle/Junior School District | Riverside |
| Elementary School District | Riverside |
| Tax Assessed Value | 209300 |
| Virtual Tour | https://tour.thepreferredrealty.com/1919-Mercer-Road-PA-16117 |
| Property Sub Type Additional | Single Family Residence |
| PostalCity | Ellwood City |
Interior Features
| Basement | Full,Walk-Up Access |
|---|---|
| Flooring | Carpet,Laminate |
| Total Fireplaces | 1 |
| Fireplace Features | Decorative |
| Basement (Y/N) | true |
| Heating Y/N | true |
| Fireplace Y/N | true |
| Half Baths | 1 |
| Total Bedrooms | 3 |
| Total Baths | 2 |
Exterior Features
| Parking Features | Detached,Garage |
|---|---|
| Water Source | Public |
| Total Parking | 2 |
| Lot Size Area | 0.2 |
| Building Area Total | 1482 |
| Lot Dimensions | 0.2 |
| Lot Size Acres | 0.2 |
Amenities
- Foreclosure
- Views
- Short Sale
- New Construction
- Adult 55+
- Lease To Own
- No HOA Fees
- Furnished
- Primary On Main
- Air Conditioning
- Seller Finance
- Green
- Fixer Upper
- Horse
- Golf
- Fireplace
- Deck
- Garage
- Basement
- Pool
Property vs Single Family Average in 16117
Price
Taxes
Year Built
 West Penn MLS, Inc. All information deemed reliable but not guaranteed. All properties are subject to prior sale, change or withdrawal. Neither listing broker(s) or information provider(s) shall be responsible for any typographical errors, misinformation, misprints and shall be held totally harmless. Listing(s) information is provided for consumer's personal, non-commercial use and may not be used for any purpose other than to identify prospective properties consumers may be interested in purchasing.
