
Open House Sat, Sep 26th 01:00 PM - 03:00 PM - Price Reduction






Address
1443 E Beau Street, Washington, PA
Price
$ 379,900
Property Attributes
- MLS#1769277
- TypeSingle Family
- Listing Status Active
- CountyWashington
- CityWashington
- AreaSouth Strabane
- NeighborhoodWINDSOR HIGHLANDS PLAN
- Zip15301
- Style
- Year Built1978
- Taxes$ 4364
- Price$ 379,900
- Bedrooms5
- Full Bathrooms2
- Half Bathrooms1
- Sqr Footage2472
- Lot Size0.426 Acres
Data Source:
West Penn MLS (WPMLS)
Property Description
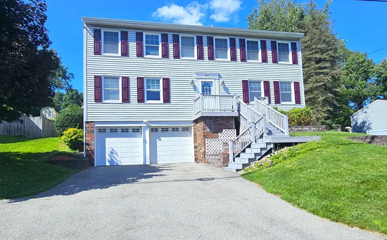
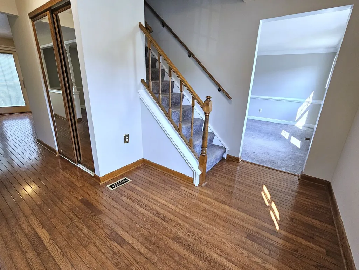
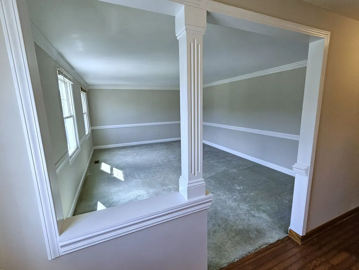
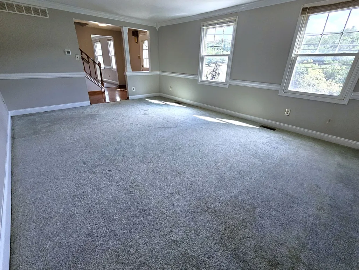
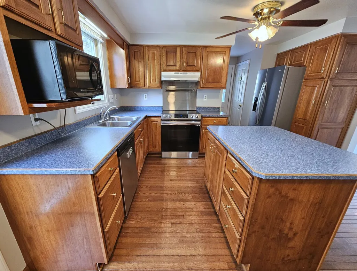
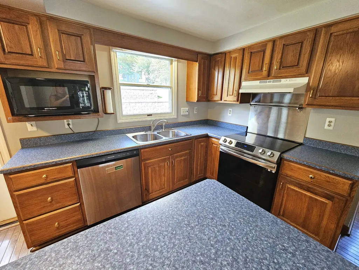
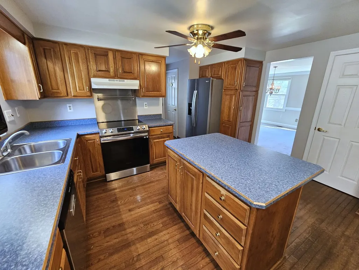
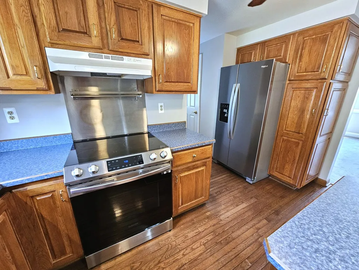
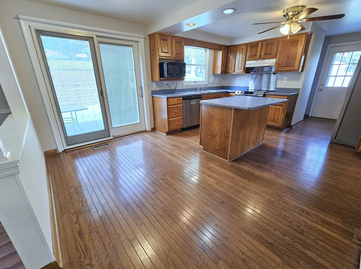
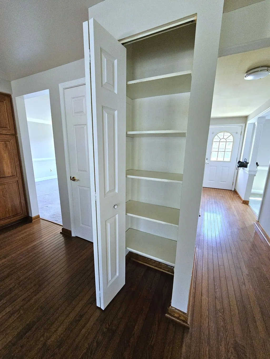
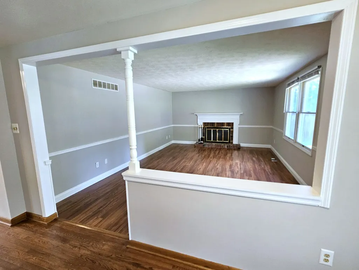
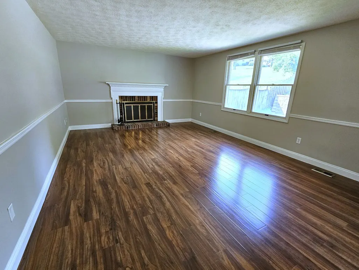
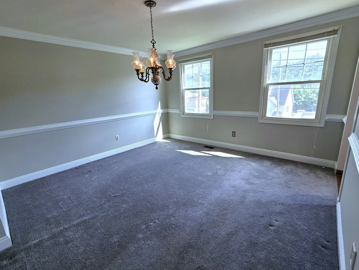
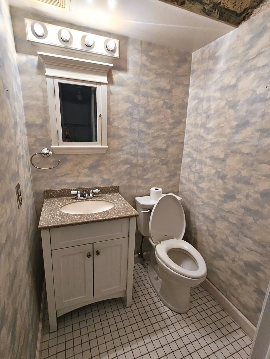
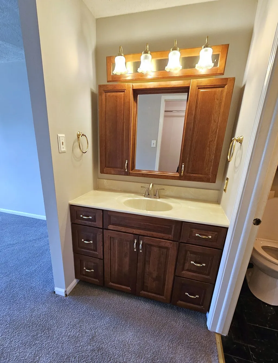
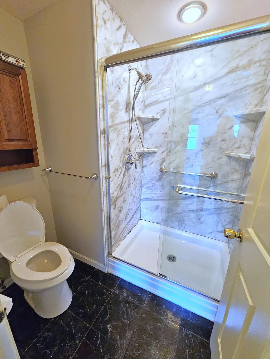
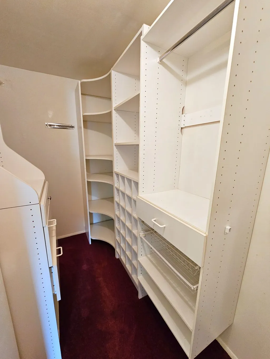
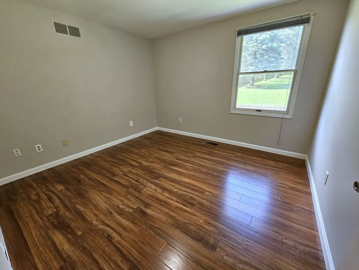
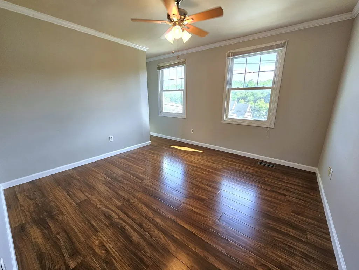
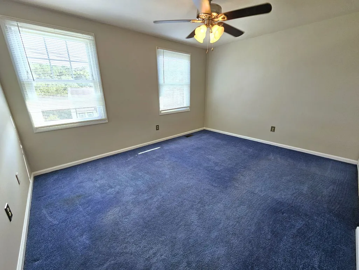
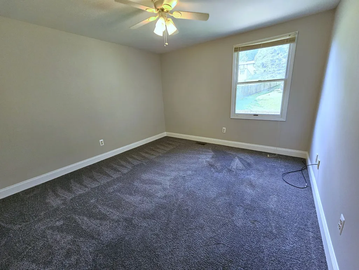
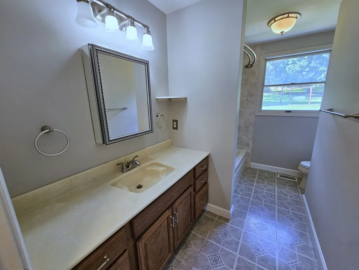
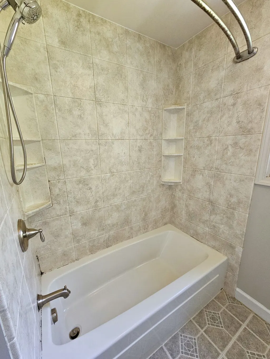
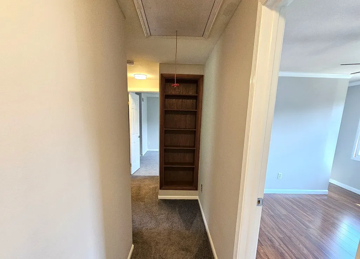
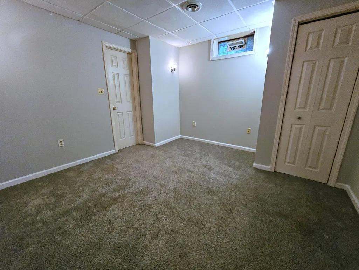
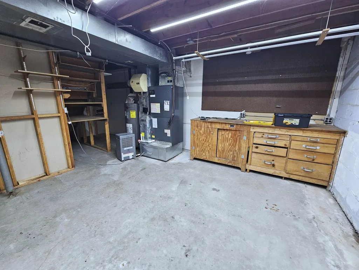
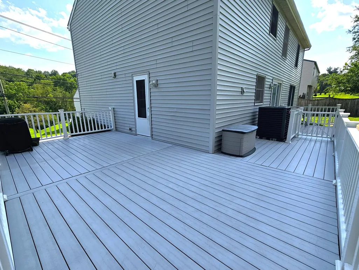
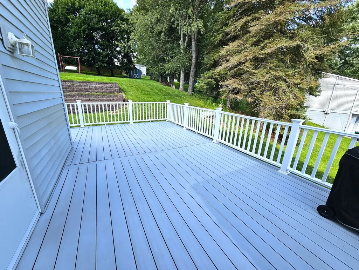
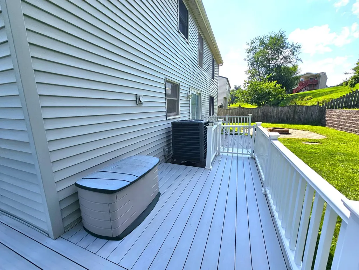
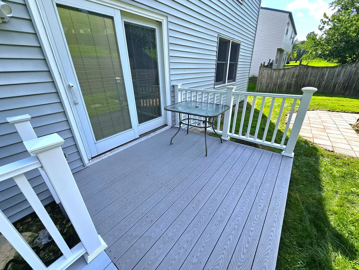
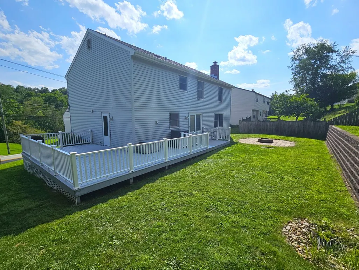
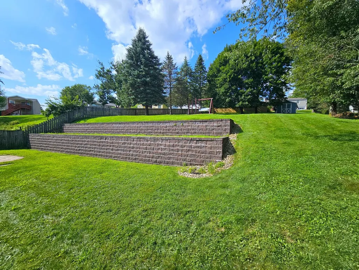
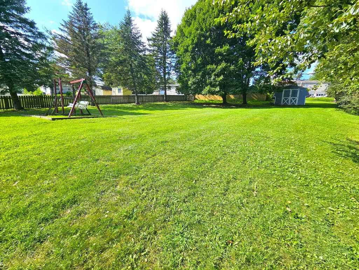
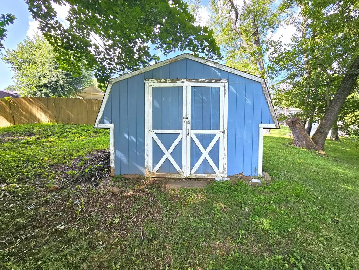
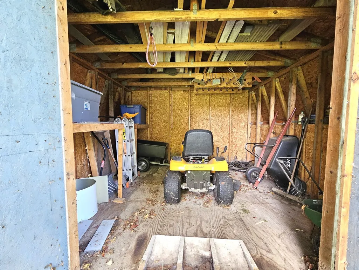
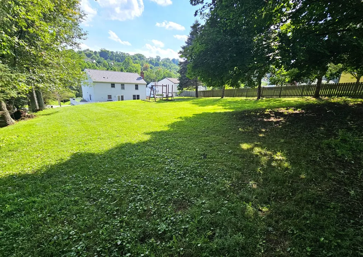
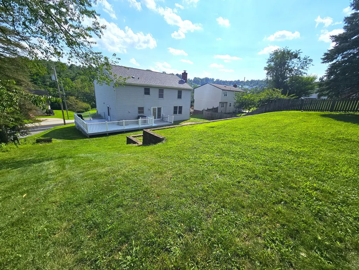
So much space inside and out! This 5 bedroom home is situated on just under a 1/2 acre lot, yet convenient to highways, shopping, dining etc. Upon entering, you'll appreciate the spacious entry that opens to the formal living room on one side and the formal dining room on the other. You'll appreciate the freshly painted, neutral walls and white trim. The kitchen offers ample cabinets, a center island, stainless appliances and an eat in area with sliders to the back deck and yard. The kitchen is open to the cozy family room with fireplace making it great for entertaining. Main floor laundry and a powder room are also offered just off of the kitchen as well as a door to the side deck. Upstairs, you'll find 5 nice size bedrooms, all freshly painted. The en suite primary bedroom offers a sink and vanity separate from the walk in shower, great for getting ready. The walk in closet offers great storage/organizer system. The lower level offers a cozy den/game room for yet another living space to relax or could serve as a home office, craft room etc. The large utility room provides so much space for storage or a workshop. The large, 2 car garage and driveway with bonus parking space provide plenty of room for your vehicles. Outside, you'll love the sprawling deck w/ gate for pets and kids. Step off the deck to the level lower yard with nice fire pit with pavers for entertaining. Nice retaining walls create a terraced effect for easier maintenance with drainage. Walk up to the upper yard for another level space with plenty of room to play or relax. A large shed is also offered for storage of toys and yard equipment. A brand new roof, newer furnace and a/c and fresh coat of paint make this home move in ready. Your finishing touches will make this wonderful house your home!
| Price History | |
|---|---|
| 8/11/2026 | Listed $395,000 |
| 8/27/2026 | 1$389,900 |
| 9/8/2026 | 3$379,900 |
General Features
| Sewer | Public Sewer |
|---|---|
| Heating | Electric,Heat Pump |
| Cooling | Central Air |
| Roof | Asphalt |
| Appliances | Some Electric Appliances,Convection Oven,Dryer,Dishwasher,Disposal,Refrigerator,Stove,Washer |
| Architectural Style | Two Story |
| Pool Features | None |
| Construction Materials | Vinyl Siding |
| Year Built | 1978 |
| Stories Count | 2 |
| Levels | Two |
| Property Subtype | Single Family Residence |
| County | Washington |
| Property Type | Residential |
| Attached Garage | true |
| Subdivision Name | WINDSOR HIGHLANDS PLAN |
| Garage Y/N | true |
| Total Rooms | 13 |
| Full Baths | 2 |
| Status | Active |
| Directions | I 70 Beau Street exit, right on Beau, house on left |
| City | South Strabane |
| High School District | Trinity Area |
| MLS Area | South Strabane |
| Lot Size Units | Acres |
| Tax Annual Amount | 4364 |
| Home Warranty Y/N | true |
| Property Condition | Resale |
| MLS Area Minor | South Strabane |
| Virtual Tour | https://www.propertypanorama.com/instaview-tour/wpn/1769277 |
| Standard Status | Active |
| Middle/Junior School District | Trinity Area |
| Elementary School District | Trinity Area |
| Tax Assessed Value | 209000 |
| Virtual Tour | https://www.propertypanorama.com/instaview-tour/wpn/1769277 |
| Property Sub Type Additional | Single Family Residence |
| PostalCity | Washington |
Interior Features
| Interior Amenities | Kitchen Island,Pantry,Window Treatments |
|---|---|
| Basement | Finished,Interior Entry |
| Flooring | Hardwood,Laminate,Carpet |
| Total Fireplaces | 1 |
| Fireplace Features | Log Lighter |
| Basement (Y/N) | true |
| Air Conditioning Y/N | true |
| Heating Y/N | true |
| Window Features | Screens,Window Treatments |
| Fireplace Y/N | true |
| Half Baths | 1 |
| Total Bedrooms | 5 |
| Total Baths | 3 |
Exterior Features
| Parking Features | Built In,Garage Door Opener |
|---|---|
| Water Source | Public |
| Total Parking | 2 |
| Lot Size Area | 0.426 |
| Building Area Total | 2472 |
| Lot Dimensions | 80x232 |
| Lot Size Acres | 0.426 |
Amenities
- Foreclosure
- Views
- Short Sale
- New Construction
- Adult 55+
- Lease To Own
- No HOA Fees
- Furnished
- Primary On Main
- Air Conditioning
- Seller Finance
- Green
- Fixer Upper
- Horse
- Golf
- Fireplace
- Deck
- Garage
- Basement
- Pool
Property vs Single Family Average in 15301
Price
Taxes
Year Built
 West Penn MLS, Inc. All information deemed reliable but not guaranteed. All properties are subject to prior sale, change or withdrawal. Neither listing broker(s) or information provider(s) shall be responsible for any typographical errors, misinformation, misprints and shall be held totally harmless. Listing(s) information is provided for consumer's personal, non-commercial use and may not be used for any purpose other than to identify prospective properties consumers may be interested in purchasing.
