
Price Reduction



Address
348 Crest Lane, Adams, PA
Price
$ 1,050,000
Property Attributes
- MLS#1767213
- TypeSingle Family
- Listing Status Contingent
- CountyButler
- CityAdams
- AreaAdams Twp
- NeighborhoodGabriel's Crest
- Zip16046
- Style
- Year Built2022
- Taxes$ 6943
- Price$ 1,050,000
- Bedrooms5
- Full Bathrooms4
- Half Bathrooms1
- Sqr Footage5896
- Lot Size0.3 Acres
Data Source:
West Penn MLS (WPMLS)
Property Description
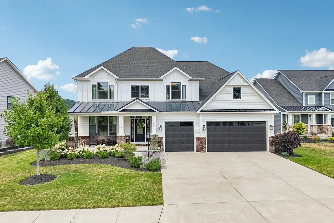
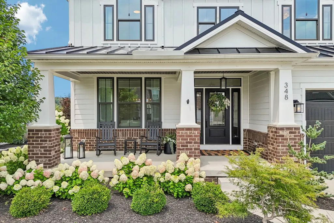
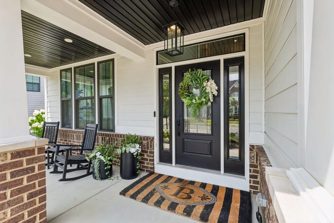
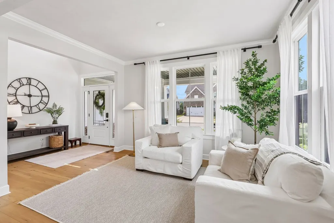
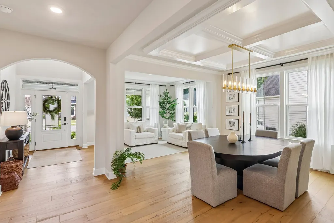
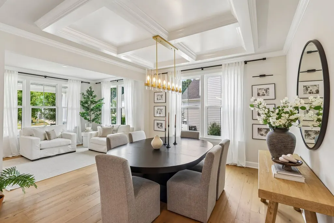
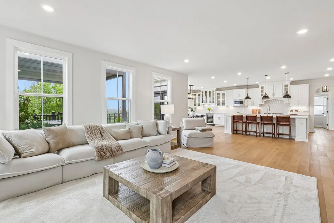
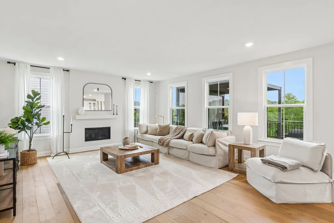
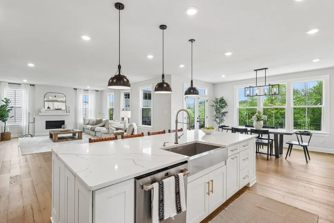
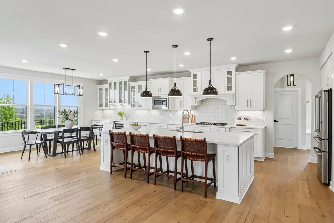
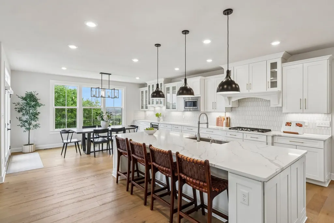
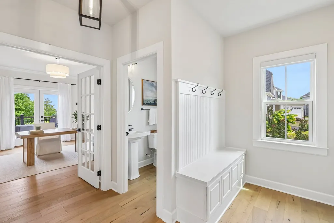
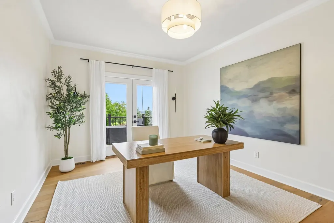
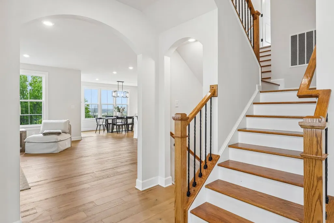
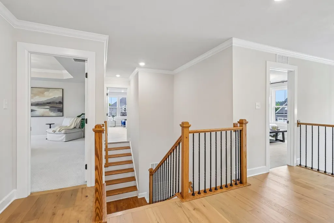
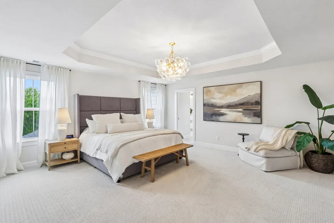
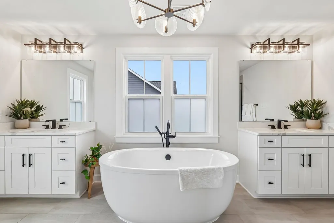
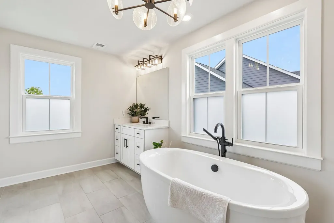
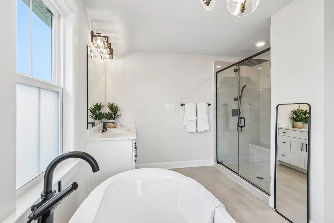
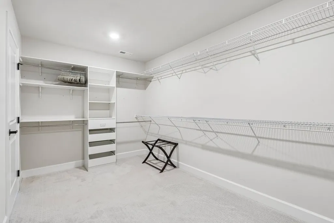
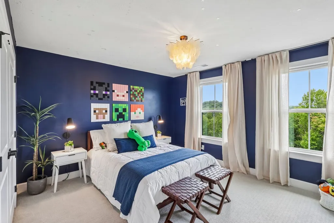
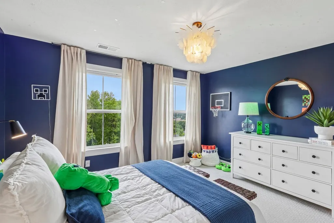
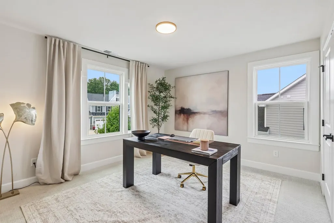
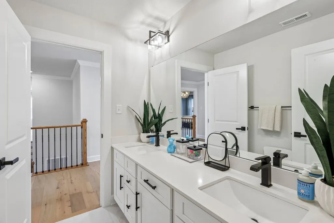
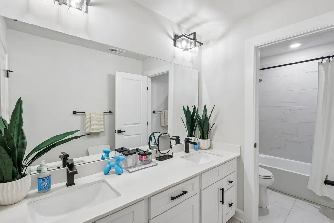
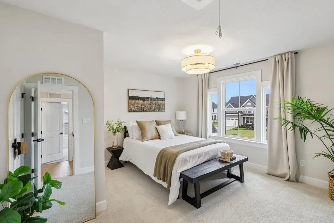
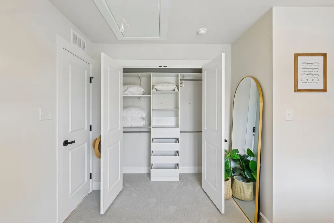
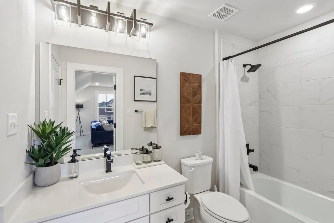
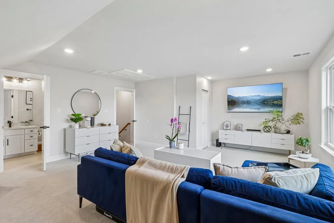
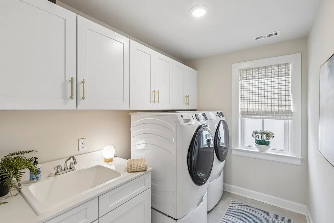
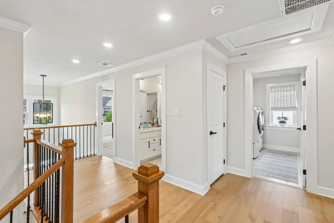
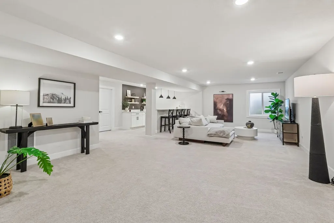
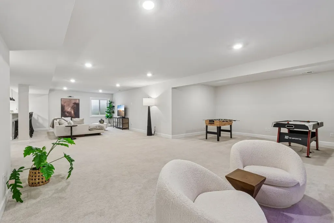
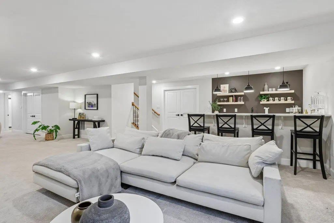
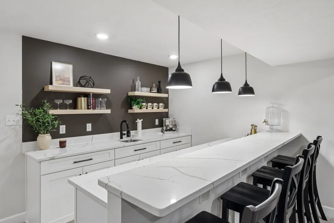
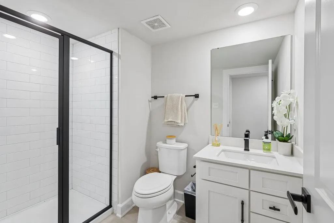
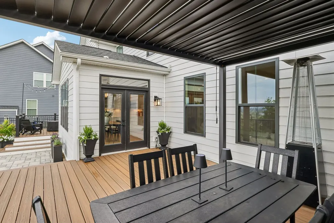
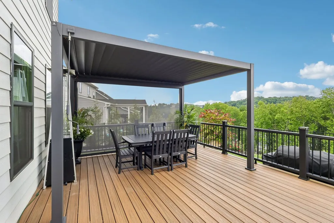
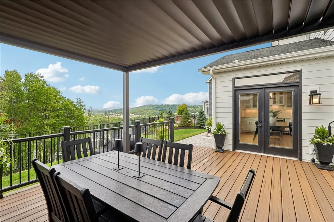
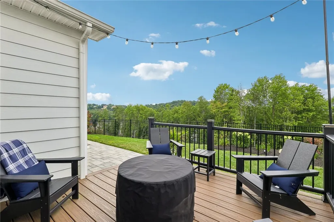
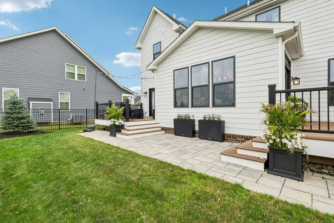
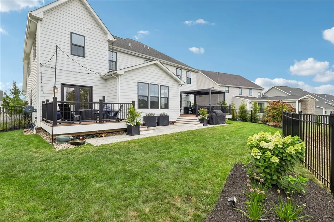
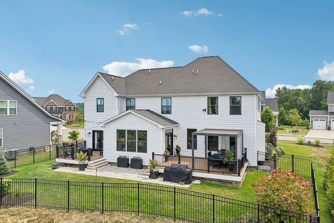
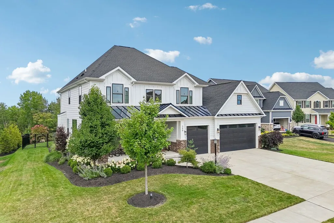
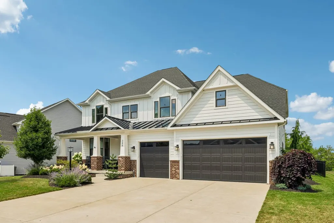
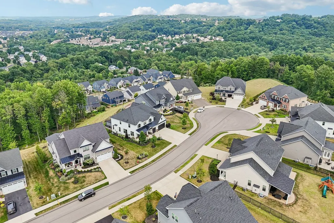
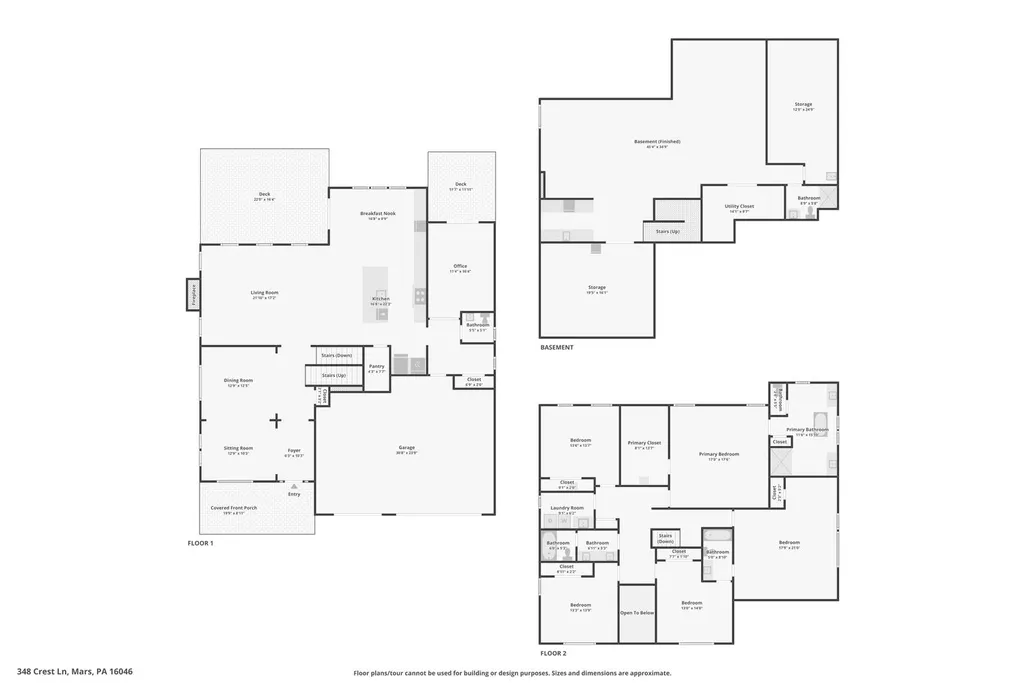
Stunning white modern farmhouse beautifully appointed with board-and-batten siding accented by striking black-framed windows and situated on premium cul-de-sac homesite in highly desirable Mars School District. Offering an impressive 5,896 sq ft, Olsen Floor Plan with 4’ extension and showcases Heartland’s top-tier finishes. A professionally landscaped yard with lawn sprinklers and drip irrigation for landscape beds. Step inside the dramatic two-story foyer and discover 9’ ceilings on main level, upgraded engineered hardwood flooring on main level and an abundance of natural light enhanced by additional windows in the living and dining rooms. The spectacular chef’s large kitchen is designed to impress with Timberlake white linen cabinetry featuring custom hardware, soft close doors, drawers, pull outs, quartz countertops and GE Café’ series appliances. The oversized custom island (10’ 3” by 4’ 7”) with quartz top offers abundant workspace and seating, while the morning room addition with French doors open to the deck and creates a seamless indoor-outdoor entertaining space. The inviting family room features a custom linear fireplace and flows effortlessly into the kitchen. Step up to the second floor featuring upgraded carpeting in the bedrooms. Retreat to the luxurious primary suite showcasing a tray ceiling, custom linear fireplace, an expansive huge walk-in closet with custom organizer, and a spa-inspired ensuite featuring a freestanding soaking tub, oversized ceramic shower with built-in seat, dual quartz-topped vanities and premium finishes. Four additional spacious bedrooms offer generous closet space with custom organizers, while two additional full bathrooms feature upgraded tile, soft close cabinetry and quartz vanity tops. The conveniently located second-floor laundry room is thoughtfully equipped with GE front-load washer and dryer, utility sink and extensive cabinetry for added storage. The finished lower level is designed to entertain with a spacious game room, full bathroom and an impressive wet bar featuring 9’4” x 3’7” quartz countertop and wine refrigerator. Outside the fully fenced-in backyard is complete with two Trex decks, pergola and a beautiful stone patio-perfect for relaxing or entertaining family and friends. Impeccably maintained and loaded with exceptional upgrades, this extraordinary home offers the perfect blend of elegance, comfort and modern luxury. Don’t miss the opportunity to make it yours!
| Price History | |
|---|---|
| 7/29/2026 | Listed $1,059,000 |
| 9/7/2026 | 1$1,050,000 |
General Features
| Sewer | Public Sewer |
|---|---|
| Heating | Forced Air,Gas |
| Cooling | Central Air |
| Roof | Asphalt |
| Appliances | Some Gas Appliances,Convection Oven,Cooktop,Dryer,Dishwasher,Disposal,Microwave,Refrigerator,Stove,Washer |
| HOA Fee | 30 |
| Architectural Style | Farmhouse,Two Story |
| Pool Features | None |
| Construction Materials | HardiPlank Type,Stone |
| Year Built | 2022 |
| Stories Count | 2 |
| Levels | Two |
| Property Subtype | Single Family Residence |
| Assoc Fee Paid Per | Monthly |
| County | Butler |
| Property Type | Residential |
| Attached Garage | true |
| Subdivision Name | Gabriel's Crest |
| Garage Y/N | true |
| Total Rooms | 14 |
| Full Baths | 4 |
| Status | Contingent |
| Directions | Route 228, Turn onto Adams Ridge, Continue into Hespenheide Rd, Turn right onto Crest Lane, Home is on the left in the cul-de-sac. |
| City | Adams Twp |
| High School District | Mars Area |
| MLS Area | Adams Twp |
| Lot Size Units | Acres |
| Tax Annual Amount | 6943 |
| Property Condition | Resale |
| MLS Area Minor | Adams Twp |
| Virtual Tour | https://media.zillowmediaexperts.com/sites/raopqwdy/unbranded |
| Standard Status | Active Under Contract |
| Middle/Junior School District | Mars Area |
| Elementary School District | Mars Area |
| Tax Assessed Value | 49110 |
| Virtual Tour | https://www.zillow.com/view-imx/e92c6432-3aad-40aa-ac5a-012c1d1e1c9c?initialViewType=pano |
| Property Sub Type Additional | Single Family Residence |
| PostalCity | Adams |
Interior Features
| Interior Amenities | Wet Bar,Kitchen Island,Pantry |
|---|---|
| Basement | Finished,Walk-Up Access |
| Flooring | Carpet,Ceramic Tile,Hardwood |
| Total Fireplaces | 2 |
| Basement (Y/N) | true |
| Air Conditioning Y/N | true |
| Heating Y/N | true |
| Fireplace Y/N | true |
| Half Baths | 1 |
| Total Bedrooms | 5 |
| Total Baths | 5 |
Exterior Features
| Parking Features | Attached,Garage,Garage Door Opener |
|---|---|
| Water Source | Public |
| Total Parking | 3 |
| Lot Size Area | 0.3 |
| Building Area Total | 5896 |
| Lot Dimensions | 90x169x63x172 |
| Lot Size Acres | 0.3 |
Amenities
- Foreclosure
- Views
- Short Sale
- New Construction
- Adult 55+
- Lease To Own
- No HOA Fees
- Furnished
- Primary On Main
- Air Conditioning
- Seller Finance
- Green
- Fixer Upper
- Horse
- Golf
- Fireplace
- Deck
- Garage
- Basement
- Pool
Property vs Single Family Average in 16046
Price
Taxes
Year Built

